110 CHARLTON STREET, #22A
Two Bedrooms, 2.5 BA
1,617 ft2 / 150.2 m2
Common Charges (monthly): $3,050
Real Estate Tax (monthly): $3,267
LOCATED IN THE CENTER OF NEW YORK'S MOST EXCLUSIVE NEIGHBORHOODS OF WEST VILLAGE / SOHO / TRIBECA / HUDSON RIVER PARK


Apartment Features:
360 Video Of The Property - https://my.matterport.com/show/?m=ZbHY8gPpDoq
Building Amenities:
Description:
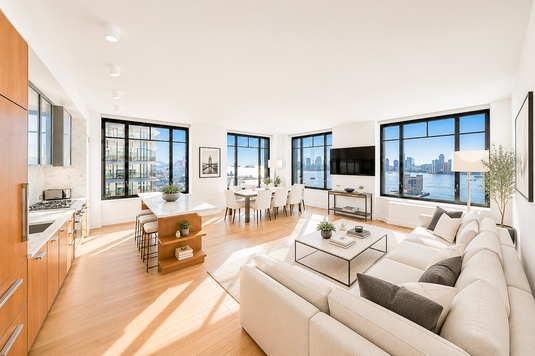
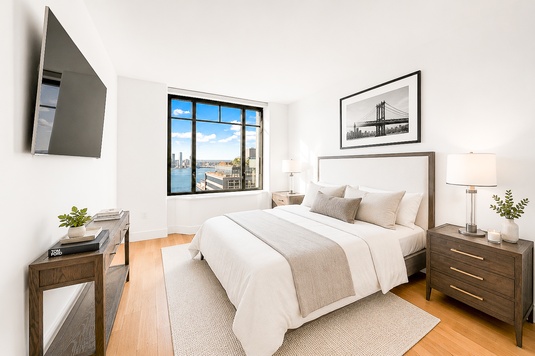
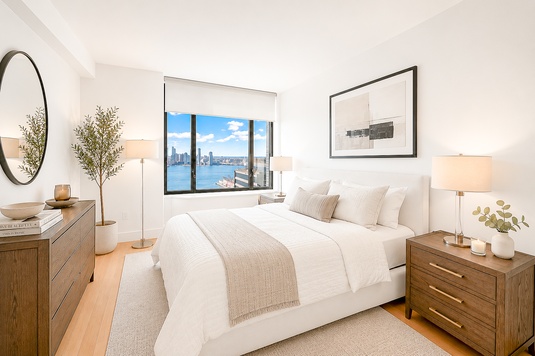
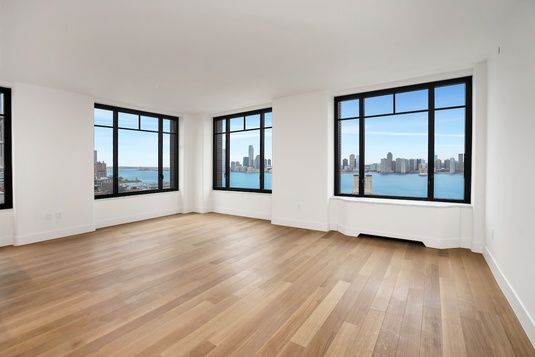
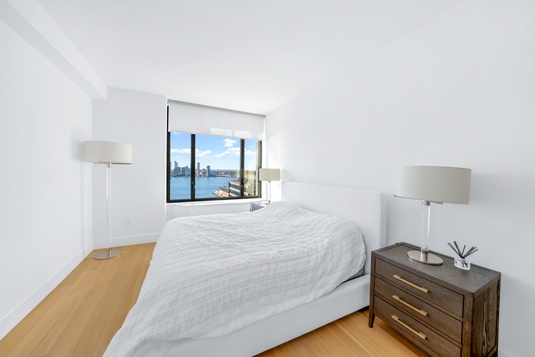
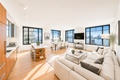
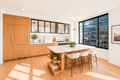
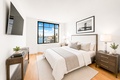
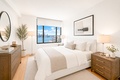
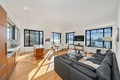
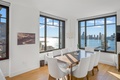
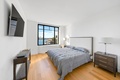
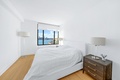
READ: Photos three (3) through six (6) are virtually staged.
This twenty-second floor corner apartment is located in a full-service building in the sought-after community of Hudson Square and steps from the highly desirable corridor of the West Village, Soho and Tribeca.
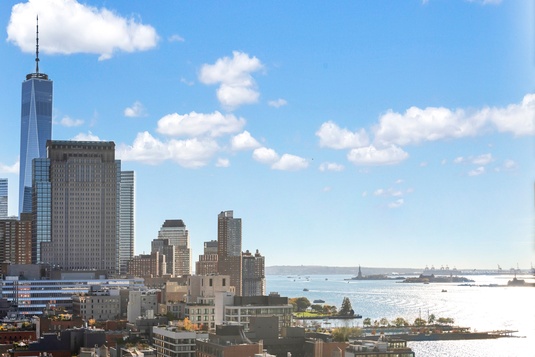
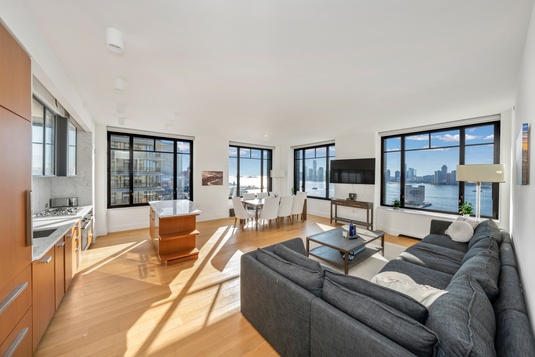
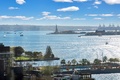
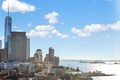
This 22nd floor apartment boasts two bedrooms, two and a half bathrooms, along with an open concept of incorporating the kitchen, dining area and living room. The apartment is flooded with southern and western exposure, the residence frames panoramic vistas of the Hudson River and the open Manhattan skyline.
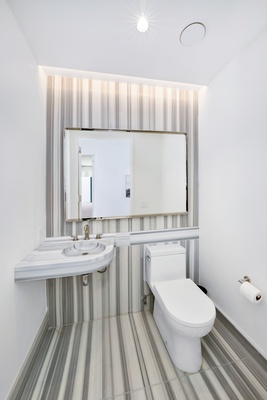
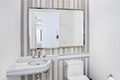
Upon entry, the gracious foyer immediately captivates you as natural light pours through oversized windows, illuminating the entire corner residence. This central hub offers two distinct pathways: retreat into the primary or secondary ensuite sanctuaries, or stroll down the gallery toward the expansive open concept entertainment area. Tucked along this functional corridor, seamless cabinetry conceals deep closets, a laundry center, and a pristine powder room.
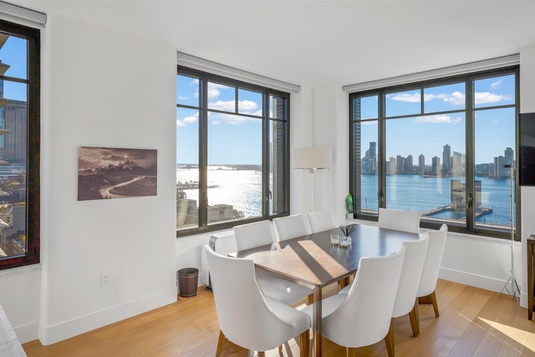
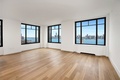
The open concept entertainment area boasts twin fifteen-by-seven-foot walls of glass facing south and west, flooding the interior with daylight and capturing the glowing evening skyline. At night, the shimmering Hudson River mirrors the city lights, creating a dramatic backdrop whether you are crafting a gourmet feast in the chef's kitchen, hosting guests at a ten-seat dining table, or unwinding in the living room.
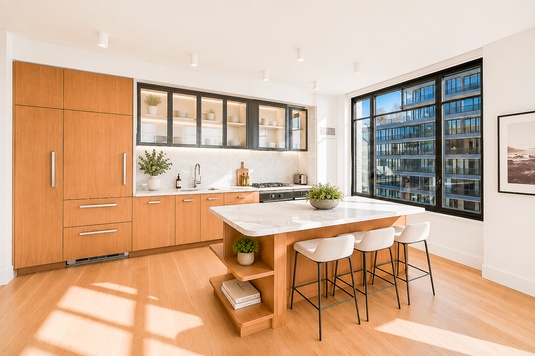
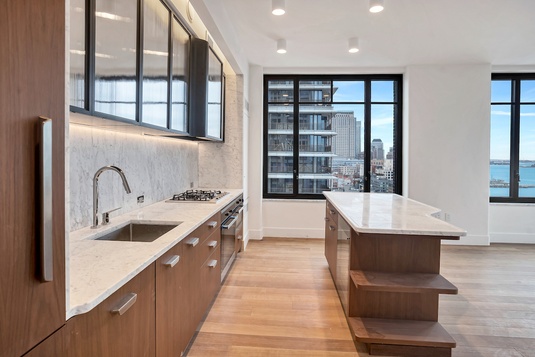
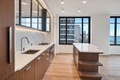
The open concept custom Molteni&C kitchen features walnut and metallic-lacquer cabinetry with fluted, mirrored doors, paired with honed Carrara marble slabs that wrap the countertops and backsplash. Premium Subzero and Miele appliances integrate seamlessly into the design. There is a central island that anchors the space, separating the kitchen from the adjacent dining area.
The expansive living room and dining area are visible from the open kitchen, and these areas face the open walls of windows highlighting the Hudson River and the Manhattan skyline.
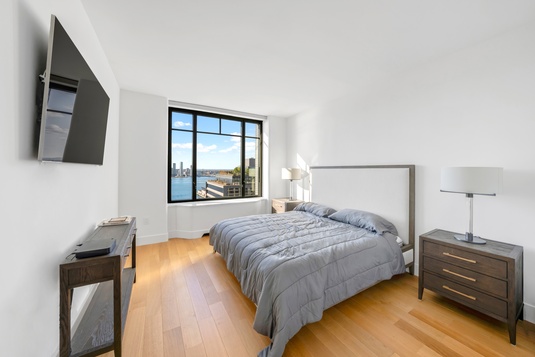
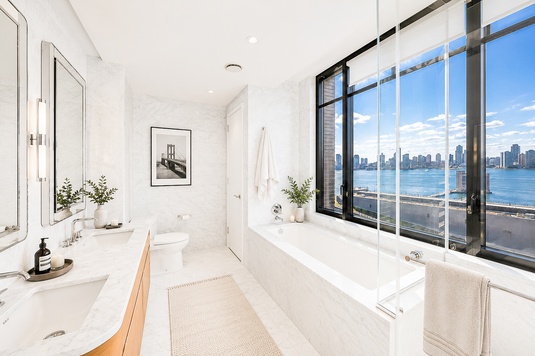
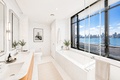
The serene primary bedroom ensuite includes a spa-like marble bathroom with an engineered-rosewood double wall hung floating vanity and polished nickel hardware that lends warmth and balance to the composition. There is a soaking tub and a separate glass enclosed rain shower. The bedroom has stunning views of the Hudson River as do the soaking tub and enclosed rain shower.
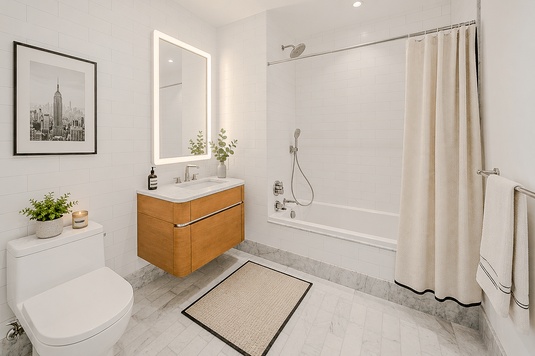
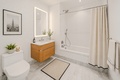
The versatile second bedroom serves seamlessly as a vibrant children's quarters, a welcoming guest suite, or an inspiring home office. In the adjacent marble bath, an engineered-rosewood floating vanity and polished nickel accents infuse the design with warmth and balance. From the bedside, the room captures the same striking river panoramas found throughout the residence
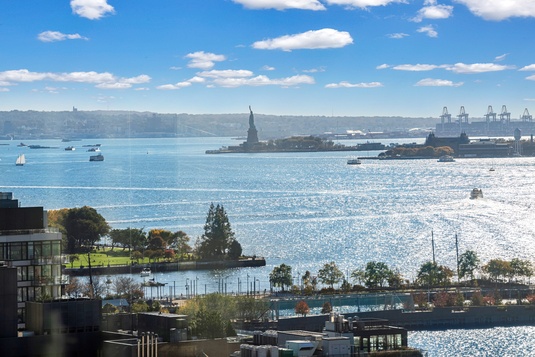
Every room, except the second bedroom bathroom, face the Hudson River and enjoy the Manhattan skyline. In addition, the open concert entertainment area has views of the Statute Liberty and the iconic Colgate Clock. Customized motorized shades outfit each window, controlled seamlessly via individual remotes stationed throughout the home. There are wide-plank European blonde oak floors unify the entire residence.
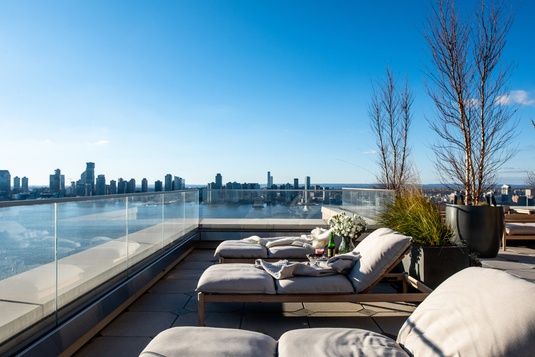
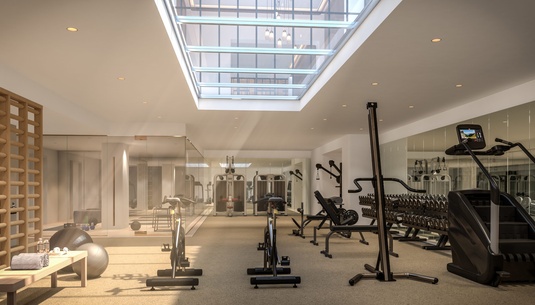
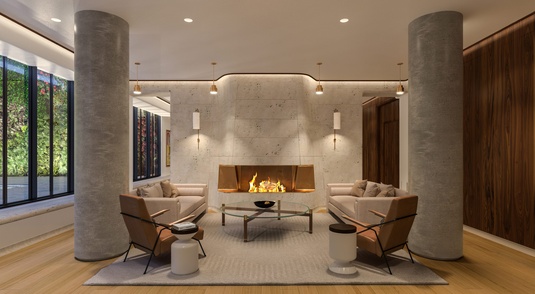
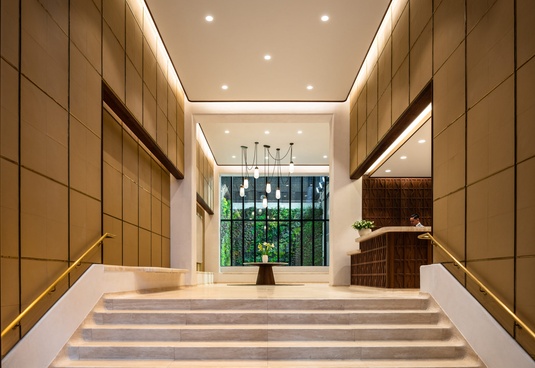
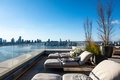
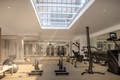
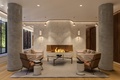
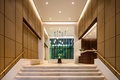
Conceived by famed Parisian architect Sébastien Segers, the Greenwich West Condominium showcases a masterclass in urban luxury. Residents receive 24-hour white-glove service alongside a robust premium amenity package including: a live-in resident manager, fitness center with a skylight, lounge with fireplace, entertainment room with catering kitchen, a children’s playroom, bike storage, package room with refrigerated storage and a supplementary laundry room. Crowning the building, an extraordinary rooftop terrace unlocks sweeping panoramas of the Hudson River and the Manhattan skyline.
Hudson Square is a trendy lower Manhattan neighborhood bordered by Clarkson Street, Canal Street, Sixth Avenue, and the Hudson River. Once the city's printing epicenter, it's now a creative and tech hub anchored by Google’s sprawling St. John’s Terminal campus, and the Walt Disney Company's headquarters. In contrast to the modern offices, the landmarked Charlton-King-Vandam Historic District preserves Federal and Greek Revival-style townhouses. The neighborhood boasts robust transit access, linked to the 1, 2, A, C, and E subway lines at the Canal Street, Spring Street, and Houston Street stations.
Reasons why you should buy this apartment:
110 CHARLTON STREET, #22A
Two Bedrooms, 2.5 BA
1,617 ft2 / 150.2 m2
Common Charges (monthly): $3,050
Real Estate Tax (monthly): $3,267
3 PEOPLE ARE LOOKING AT THIS PROPERTY AT THE MOMENT


There are more properties available in the building or area. Please leave your contact information here so that we can email new listings to you as a free service.
All information furnished regarding property for sale, rental or financing is from sources deemed reliable, but no warranty or representation is made as to the accuracy thereof and same is submitted subject to errors, omissions, change of price, rental, prior sale, lease or financing or withdrawal without notice. All dimensions are approximate. For exact dimensions, you must hire your own architect or engineer.